
Just Listed












Address
410 Fowler Street, Acme, AB
Price
$ 414,900
Property Attributes
- ID#A2346937
- TypeSingle Family
- Listing Status Active
- CityAcme
- Postal CodeT0M 0A0
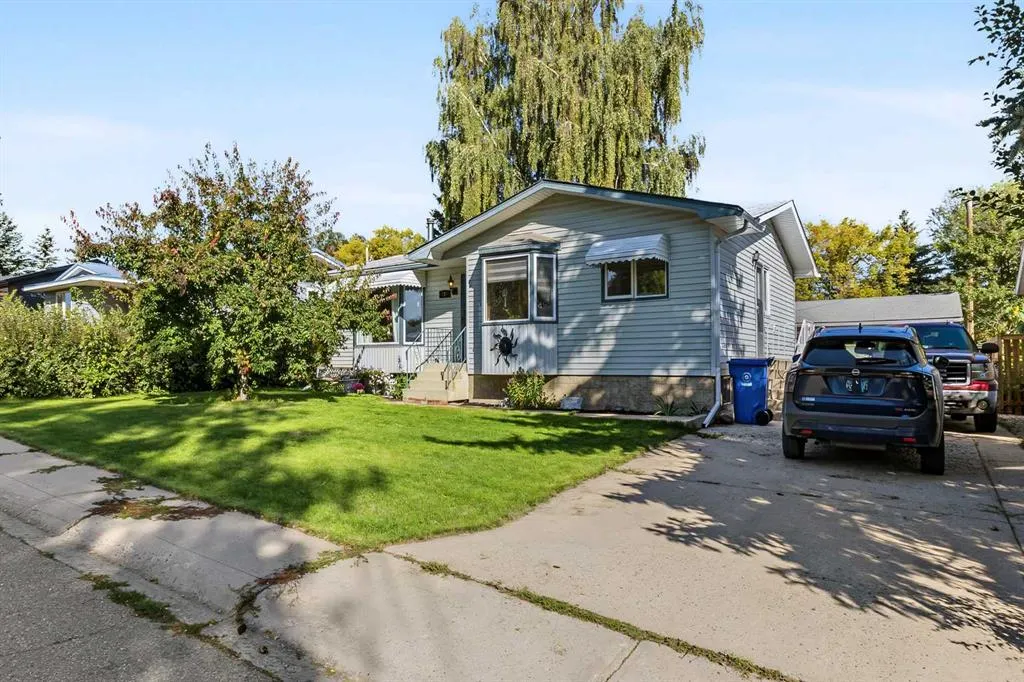
- StyleBungalow
- Year Built1976
- Price$ 414,900
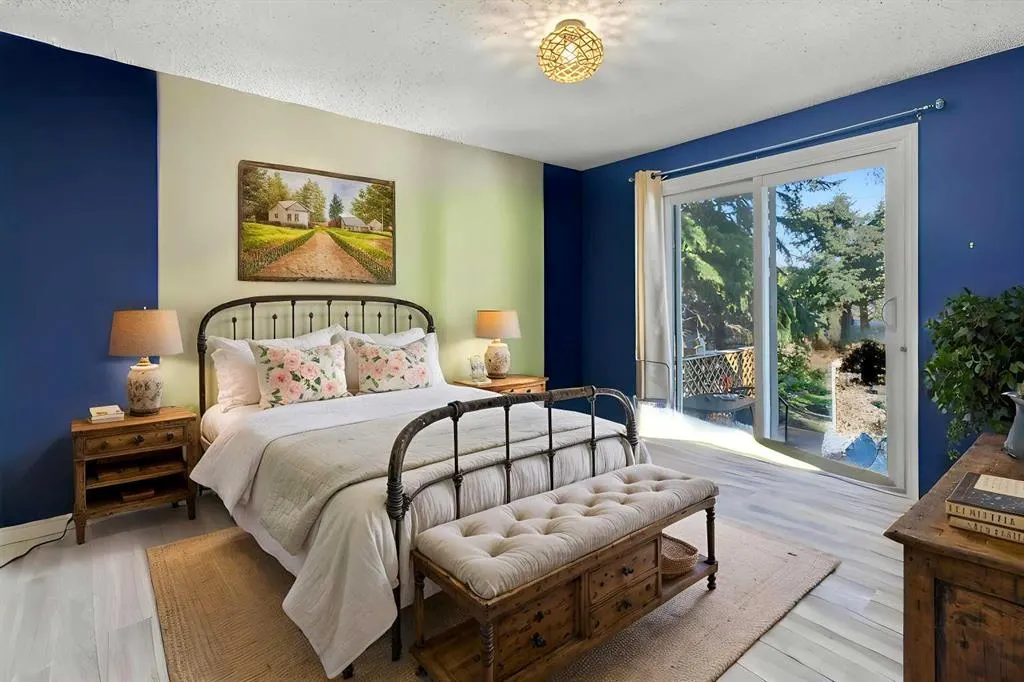
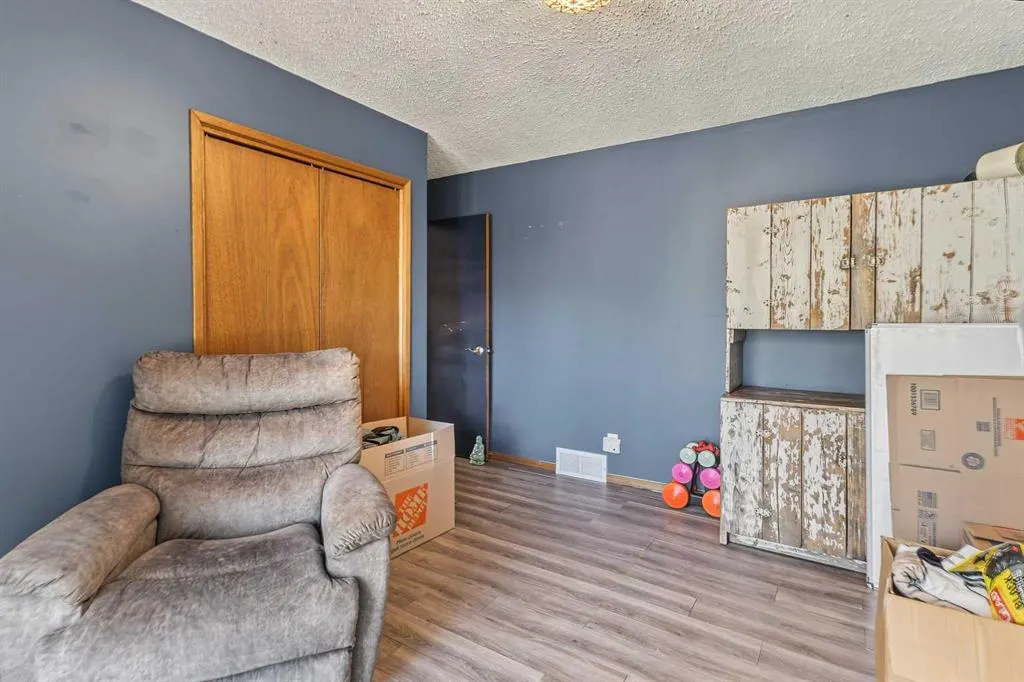
- Bedrooms4
- Full Bathrooms2
- Half Bathrooms0
- Sqr Footage1202
- Lot Size0.159091 Acres
Data Source:
Pillar 9 Technologies
Property Description
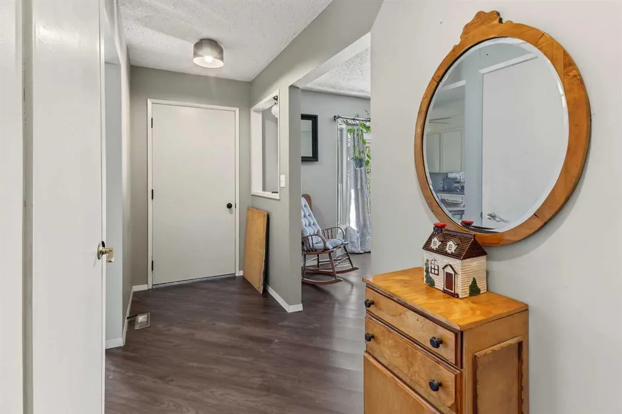
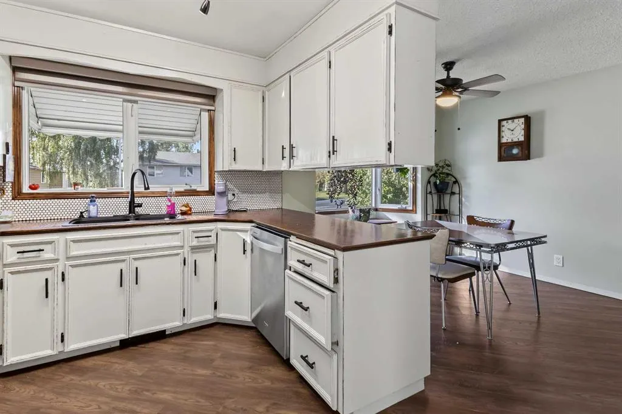
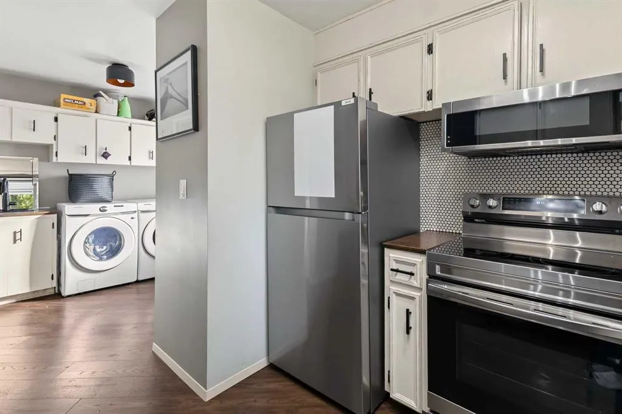
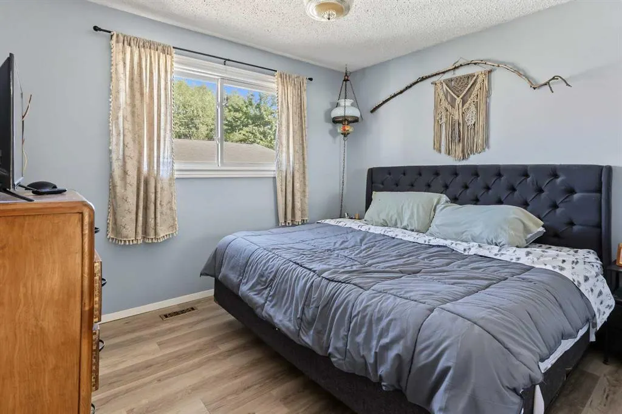
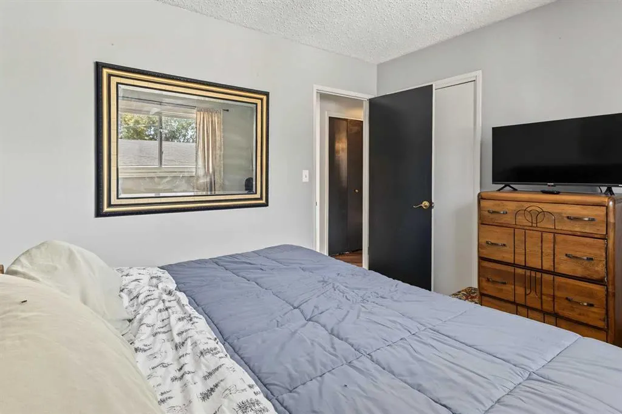
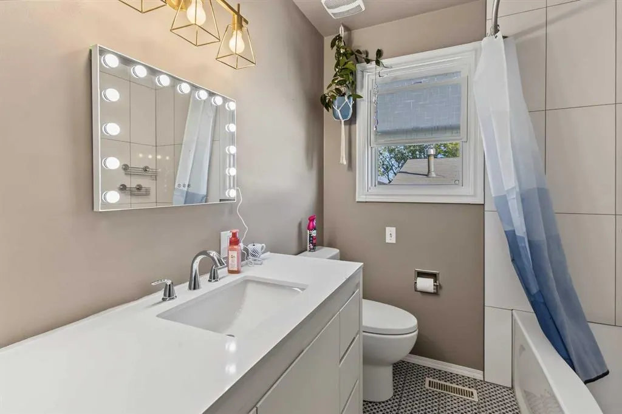
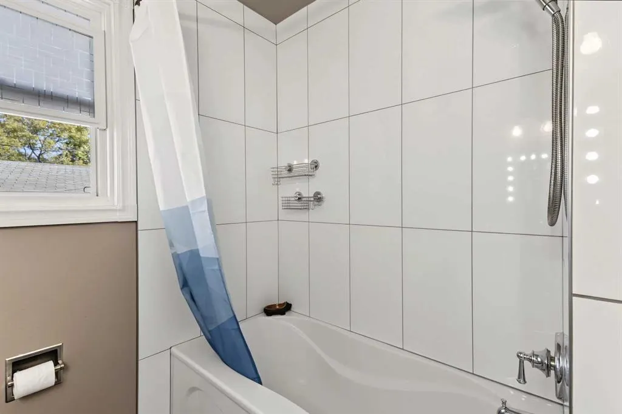
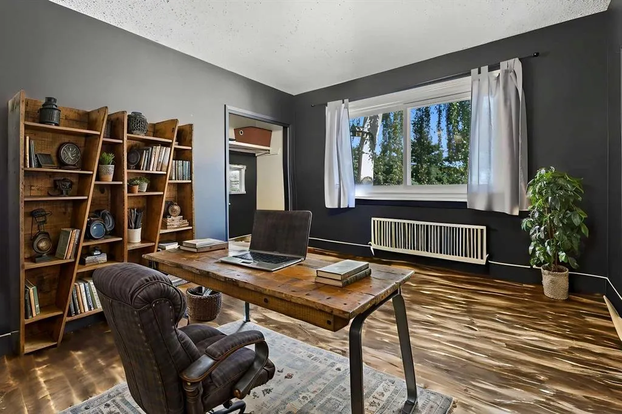
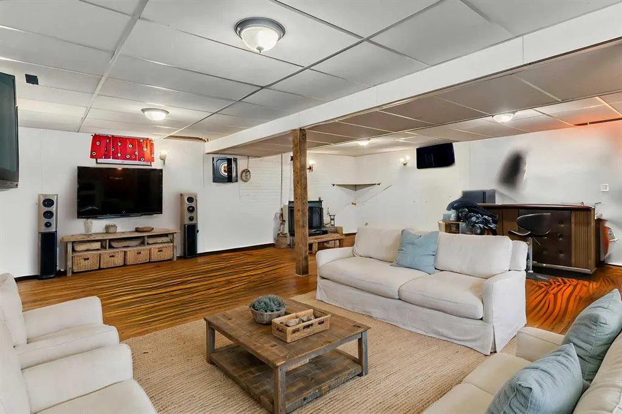
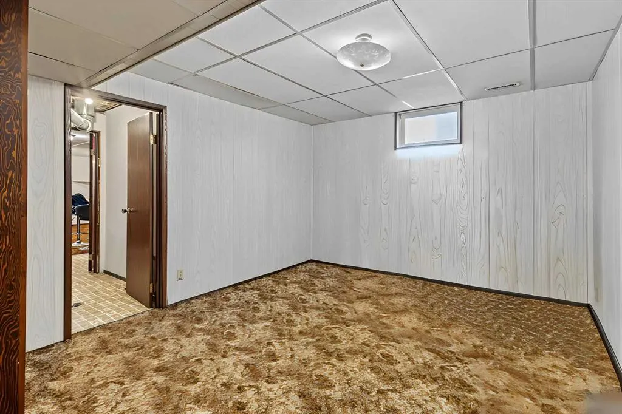
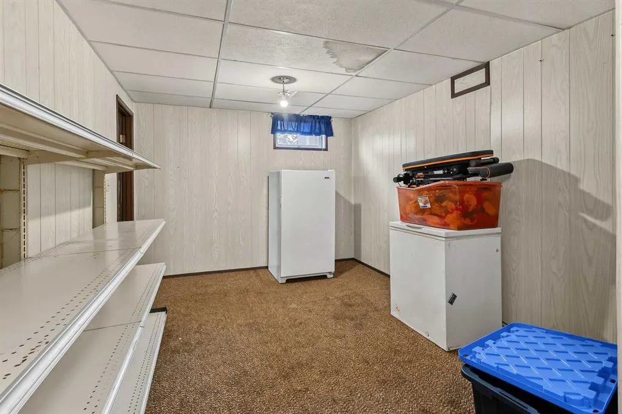
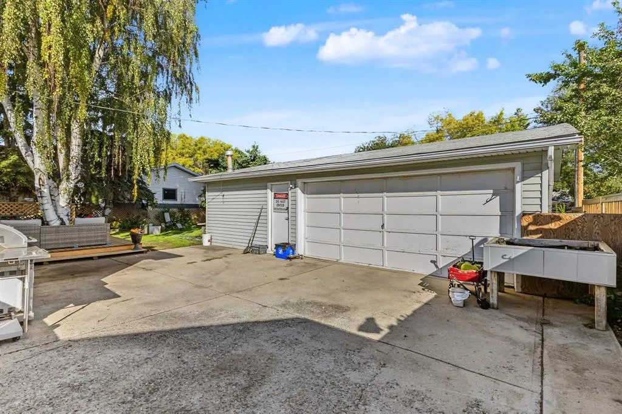
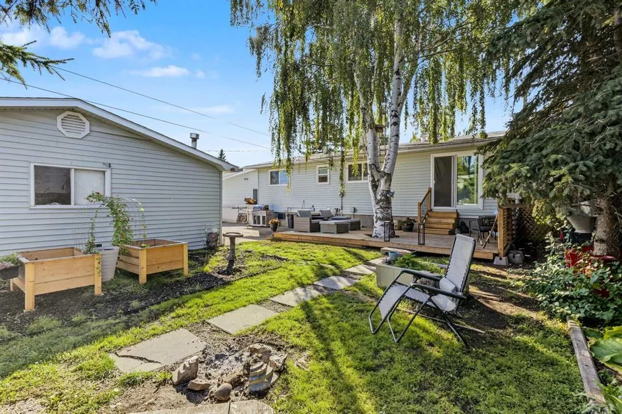
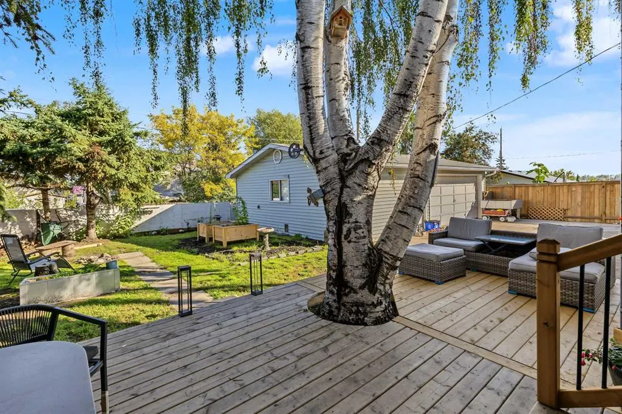
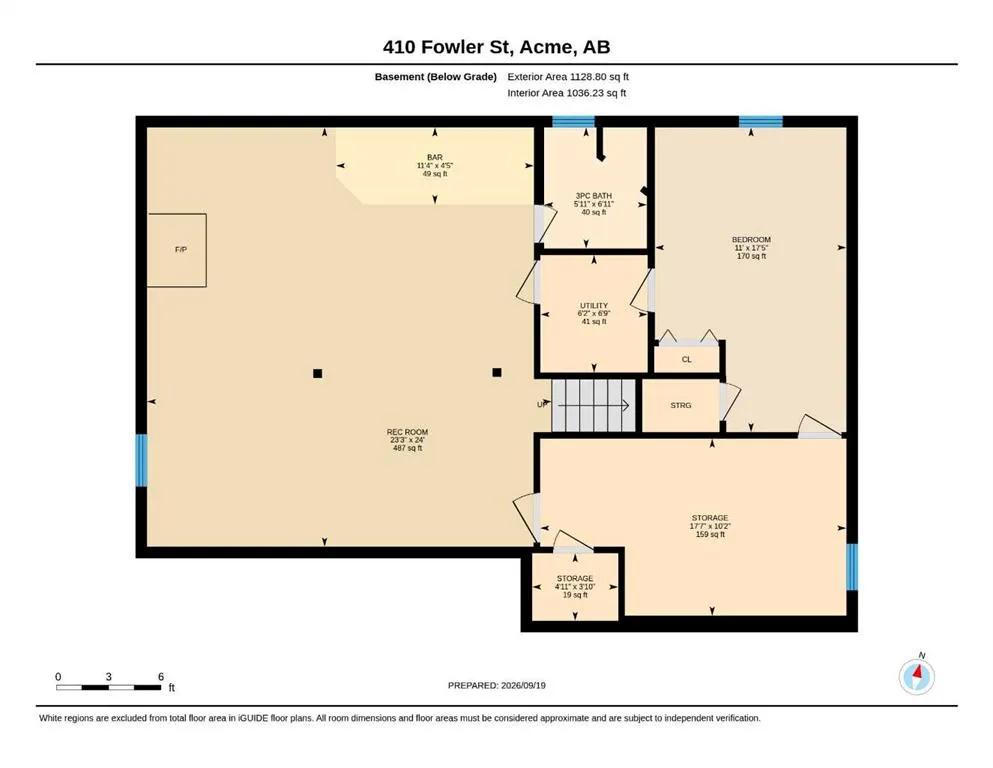
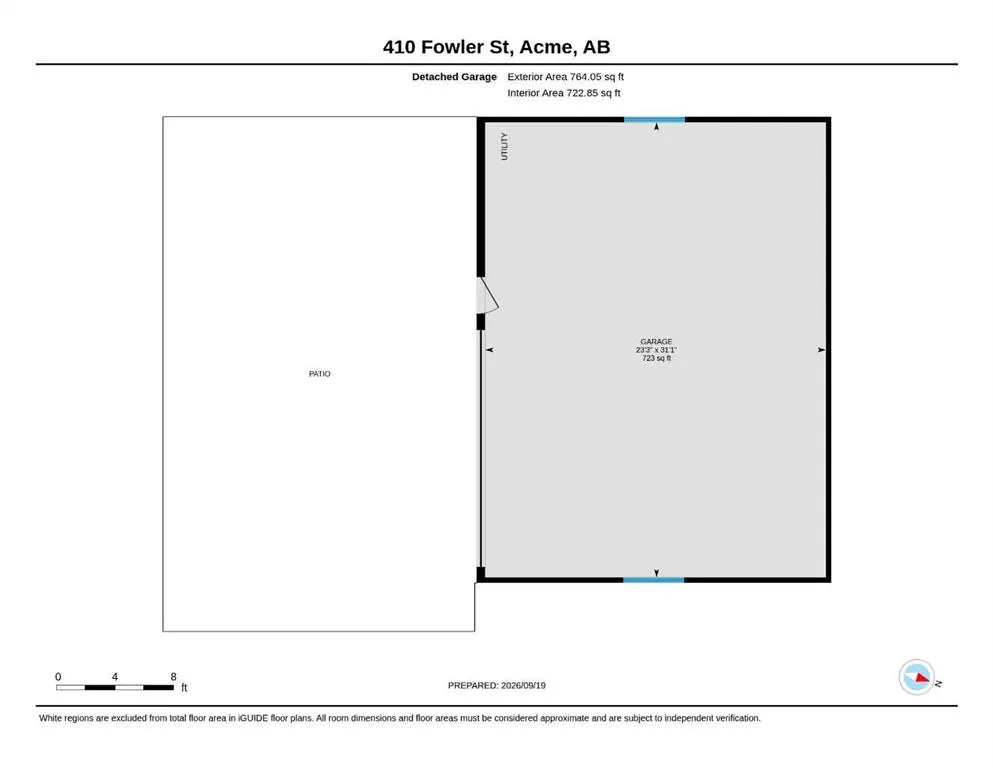
Maybe you are looking for a nice fully finished 4 bedroom 2 bath home for your family, or maybe you are wanting the huge garage/shop. Why pick one or the other? Both can be had for a very affordable price. This bungalow is in the wonderful Village of Acme, only a short commute away from Calgary and Airdrie. This home features newer appliances, newer hot water tank and furnace, and some new windows. The main floor laundry means less trips to the basement, but when you are wanting to entertain, you can enjoy the huge rec room, wet bar and cozy wood fireplace/wood stove. This mechanic's dream family home could be yours.
| Price History | |
|---|---|
| 9/21/2026 | Listed $414,900 |
General Features
| Heating | Forced Air,Natural Gas |
|---|---|
| Cooling | None |
| Roof | Asphalt Shingle |
| Appliances | Dishwasher,Electric Range,Freezer,Microwave Hood Fan,Refrigerator,Washer/Dryer |
| Zoning | R-1 |
| Number of Garage Spaces | 4 |
| Restrictions | None Known |
| Year Built | 1976 |
| Architectural Style | Bungalow |
| Community Features | Golf,Playground,Schools Nearby,Shopping Nearby,Walking/Bike Paths |
| Levels | One |
| Property Subtype | Detached |
| Transaction Type | For Sale |
| County | Kneehill County |
| Property Type | Residential |
| Subdivision Name | NONE |
| Parking Total | 6 |
| Construction Materials | Vinyl Siding |
| Full Baths | 2 |
| Status | Active |
| City | Acme |
| Basement Development | Finished |
| Virtual Tour URL Unbranded | https://unbranded.youriguide.com/410_fowler_st_acme_ab/ |
| Structure Type | House |
| Virtual Tour URL Branded | https://youriguide.com/410_fowler_st_acme_ab/ |
| Standard Status | Active |
| Condo Type | Not a Condo |
| Suite | No |
Interior Features
| Interior Features | No Smoking Home |
|---|---|
| Basement | Full |
| Flooring | Carpet,Laminate,Linoleum |
| Fireplace Features | Recreation Room,Wood Burning |
| Fireplaces Total | 1 |
| Basement Features | Drop Ceiling |
| Bedrooms Above Grade | 3 |
| Rooms Above Grade | 6 |
| Total Bedrooms | 4 |
| Below Grade Finished Area Unit Type | SquareFeet |
| Total Baths | 2 |
| Laundry Features | Main Level |
| Main Level Finished Area | 1202.00 |
| Main Level Finished Area Metres | 111.67 |
| Main Level Finished Area SF | 1202.00 |
| Main Level Finished Area Srch Sq | 1202.00 |
| Main Level Areas | SquareFeet |
Exterior Features
| Exterior Features | BBQ gas line,Private Yard |
|---|---|
| Lot Features | Back Lane,Back Yard,Landscaped,Many Trees |
| Fencing | Fenced |
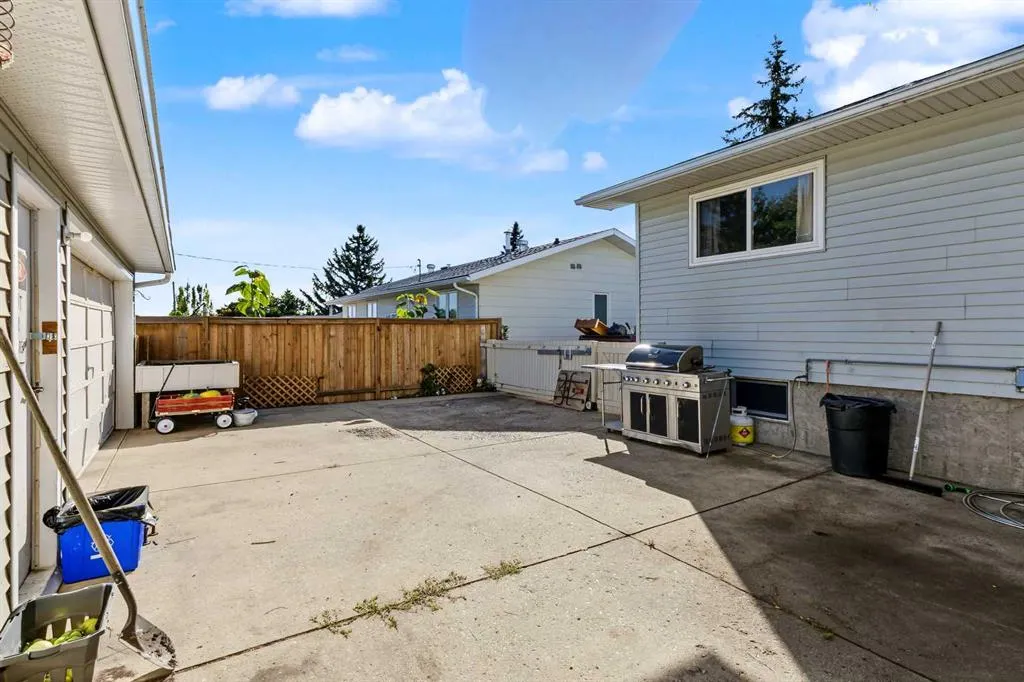
| Inclusions | All window coverings,greenhouse,woodstove/fireplace,chest freezer |
| Parking Features | Double Garage Detached,Off Street,Oversized |
| Frontage Length | 20.12M 66`0 |
| Foundation | Poured Concrete |
| Lot Size Acres | 0.16 |
| Garage Y/N | Yes |
| Lot Size Square Feet | 6930 |
| Frontage Ft | 66.00 |
| Patio And Porch Features | Deck |
Amenities
- Foreclosure
- Views
- Short Sale
- New Construction
- Adult 55+
- Lease To Own
- No Strata Fees
- Furnished
- Primary On Main
- Air Conditioning
- Seller Finance
- Green
- Fixer Upper
- Horse
- Golf
- Fireplace
- Deck
- Garage
- Basement
- Pool
Property vs Single Family Average in T0M 0A0
Price
Year Built
 Data is supplied by Pillar 9™ MLS® System. Pillar 9™ is the owner of the copyright in its MLS® System. Data is deemed reliable but is not guaranteed accurate by Pillar 9™. The trademarks MLS®, Multiple Listing Service® and the associated logos are owned by The Canadian Real Estate Association (CREA) and identify the quality of services provided by real estate professionals who are members of CREA. Used under license.