
Just Listed











Address
921 Ellis Crescent Se, High River, AB
Price
$ 495,000
Property Attributes
- ID#A2347178
- TypeSingle Family
- Listing Status Active
- CityHigh River
- NeighbourhoodCentral High River
- Postal CodeT1V 1J1
- StyleBi-Level
- Year Built1974
- Price$ 495,000
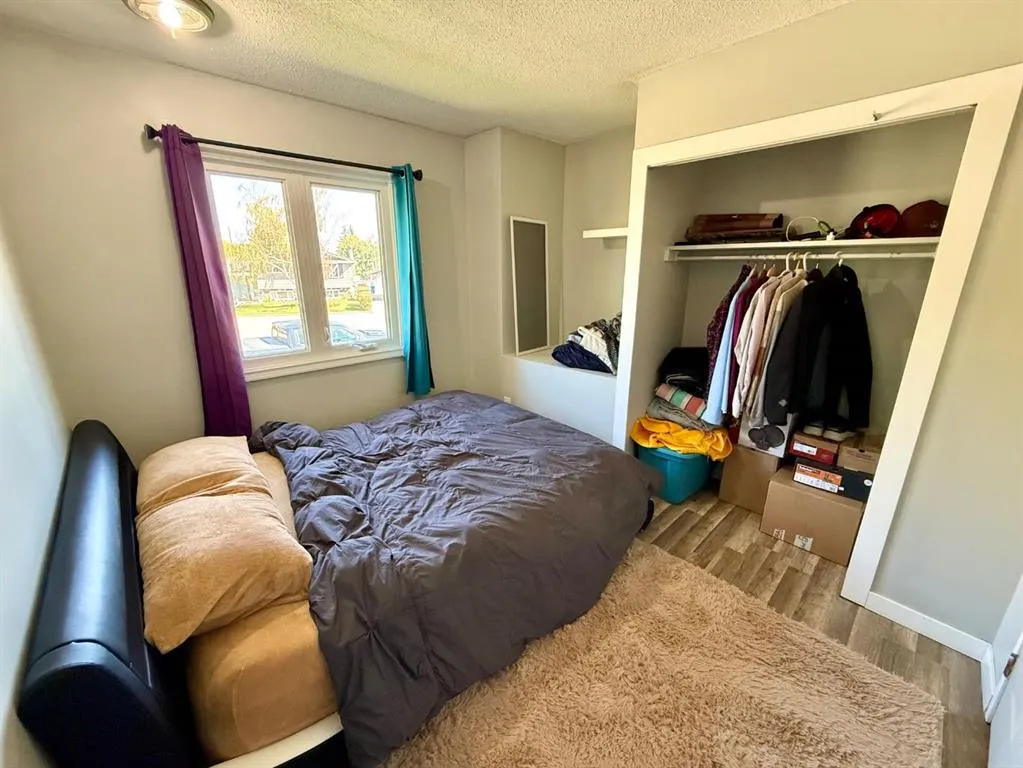
- Bedrooms5
- Full Bathrooms2
- Half Bathrooms0
- Sqr Footage1041
- Lot Size0.137718 Acres
Data Source:
Pillar 9 Technologies
Property Description
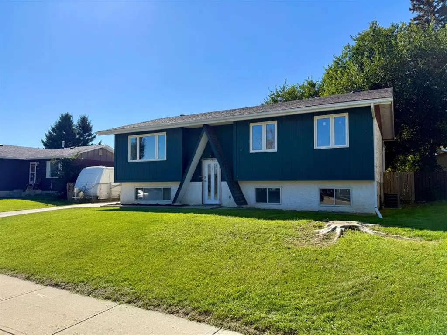
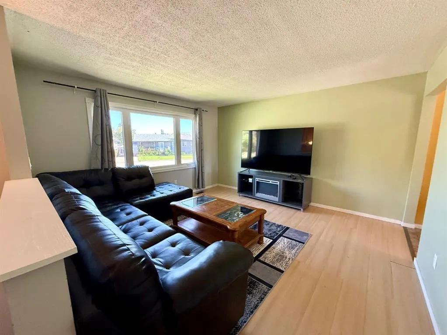
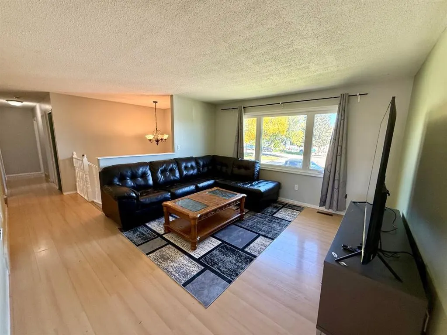
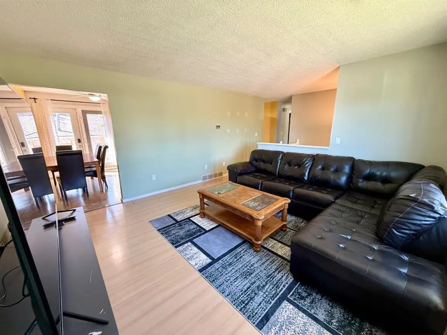
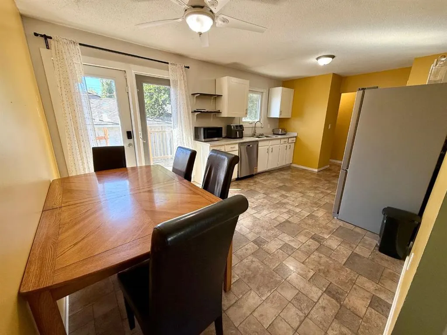
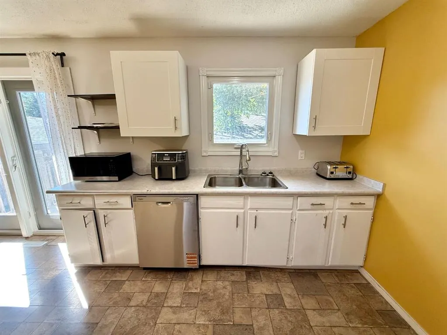
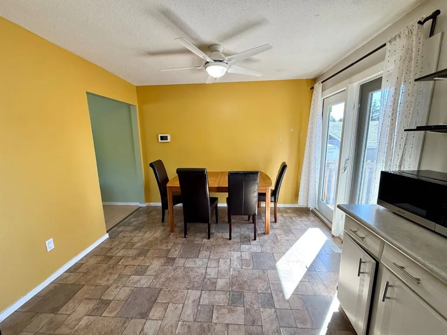
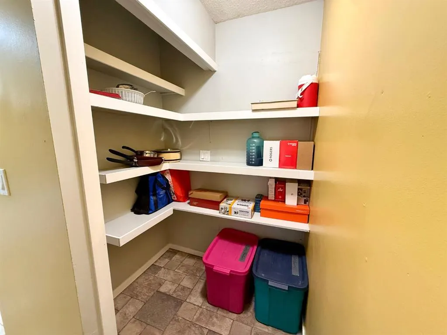
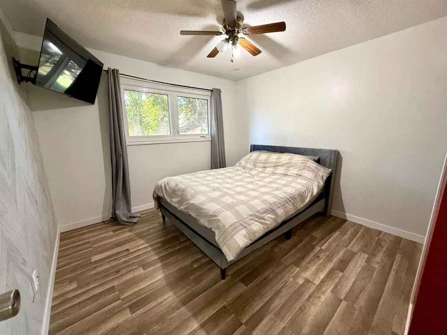
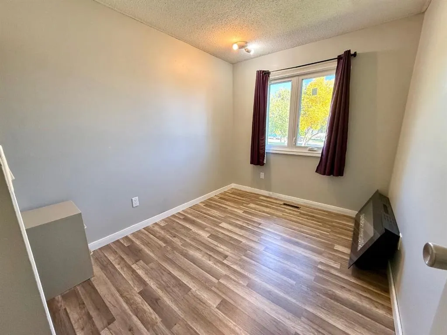
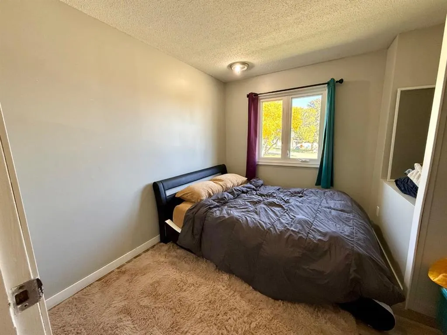
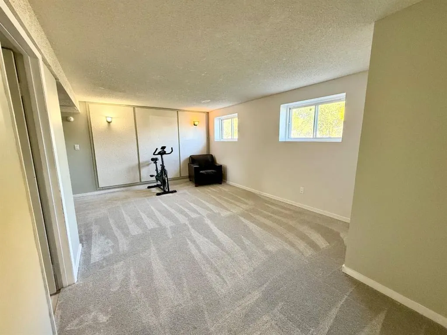
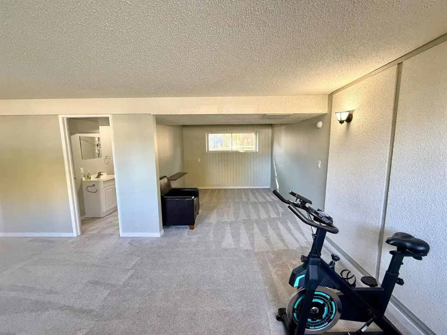
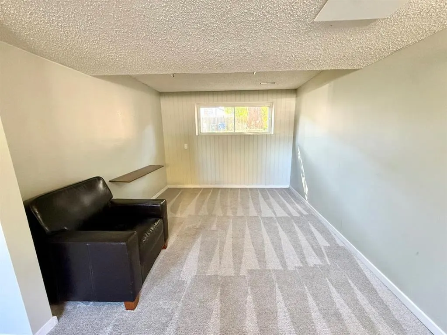
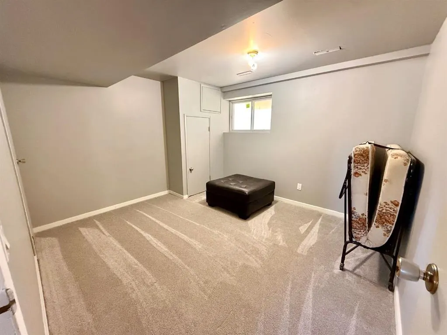
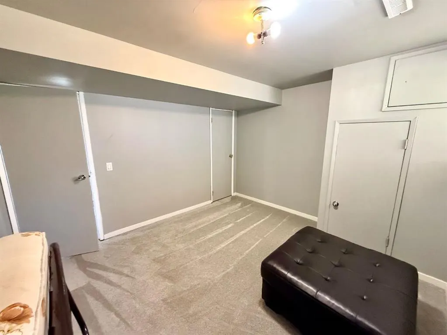
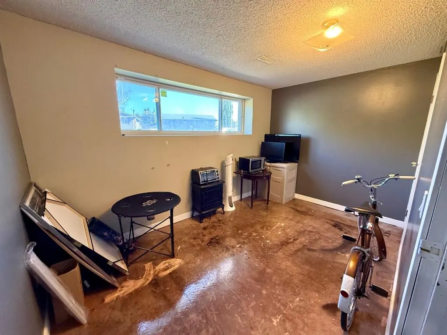
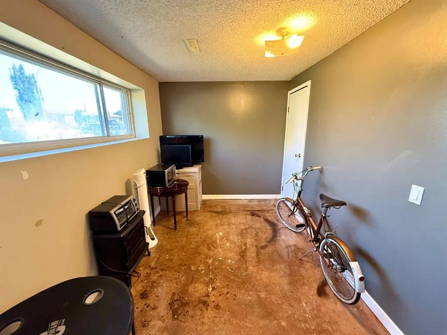
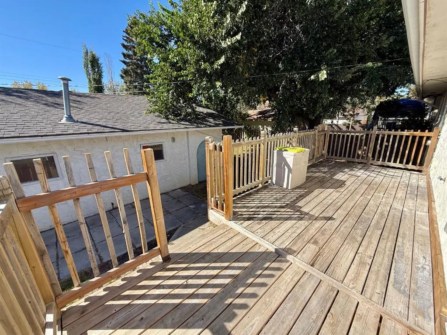
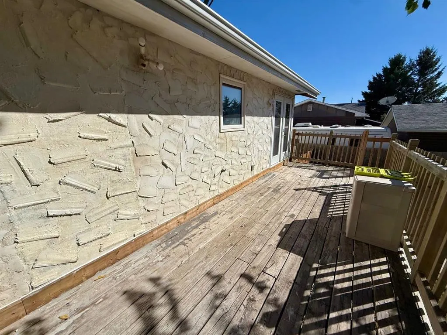
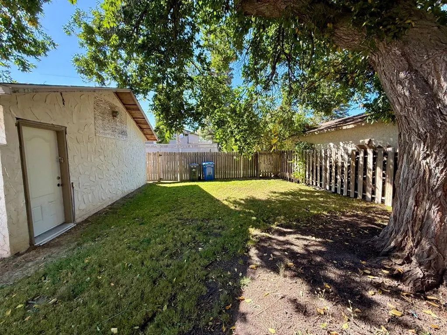
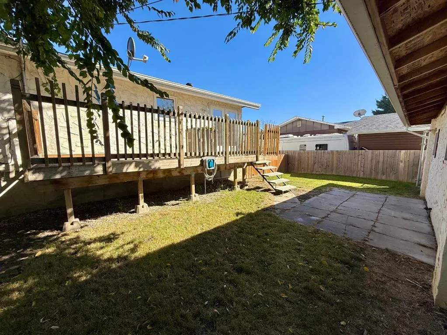
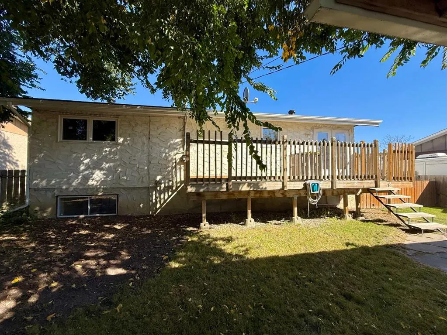
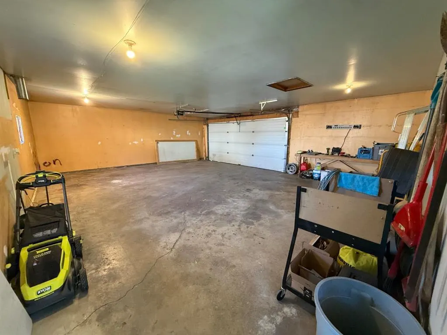
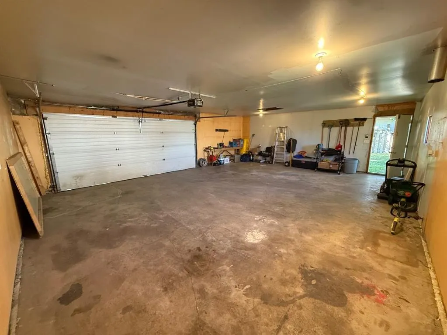
Welcome to 921 Ellis Crescent, a charming five-bedroom bi-level overlooking green space in a mature and desirable High River neighbourhood. The bright main floor features an inviting living room, durable laminate flooring and a functional kitchen with patio doors leading to an 18' x 8' west-facing deck—perfect for summer BBQs and outdoor dining. The fully developed basement offers a comfortable family room, plush carpeting and flexible space for guests, children or a home office. Numerous updates add peace of mind, including a new furnace and central air conditioner in 2022, new eavestroughs in 2023, upper windows installed in 2019 and a roof replaced in 2017. The refrigerator, stove and dishwasher were also replaced between 2022 and 2024. The oversized 30' x 24' insulated double detached garage provides plenty of room for parking, storage or a workshop. Located on a quiet street close to schools, parks and shopping, this is an excellent family home in a sought-after neighbourhood.
| Price History | |
|---|---|
| 9/22/2026 | Listed $495,000 |
General Features
| Heating | Forced Air |
|---|---|
| Cooling | Central Air |
| Roof | Asphalt Shingle |
| Appliances | Central Air Conditioner,Dishwasher,Dryer,Electric Stove,Garage Control(s),Range Hood,Refrigerator,Washer,Window Coverings |
| Zoning | TND |
| Number of Garage Spaces | 3 |
| Restrictions | None Known |
| Year Built | 1974 |
| Architectural Style | Bi-Level |
| Community Features | Playground,Shopping Nearby,Sidewalks |
| Levels | Bi-Level |
| Property Subtype | Detached |
| Transaction Type | For Sale |
| County | Foothills County |
| Property Type | Residential |
| Subdivision Name | Central High River |
| Parking Total | 5 |
| Construction Materials | Stucco,Wood Frame,Wood Siding |
| Full Baths | 2 |
| Status | Active |
| City | High River |
| Basement Development | Finished |
| Structure Type | House |
| Standard Status | Active |
| Condo Type | Not a Condo |
| Suite | No |
Interior Features
| Interior Features | No Animal Home,No Smoking Home,See Remarks |
|---|---|
| Basement | Full |
| Flooring | Carpet,Laminate,Linoleum,Vinyl |
| Basement Features | None |
| Bedrooms Above Grade | 3 |
| Rooms Above Grade | 5 |
| Total Bedrooms | 5 |
| Below Grade Finished Area Unit Type | SquareFeet |
| Total Baths | 2 |
| Laundry Features | Other |
| Main Level Areas | SquareFeet |
Exterior Features
| Exterior Features | Other |
|---|---|
| Lot Features | Back Lane,Back Yard,Lawn |
| Fencing | Fenced |
| Inclusions | n/a |
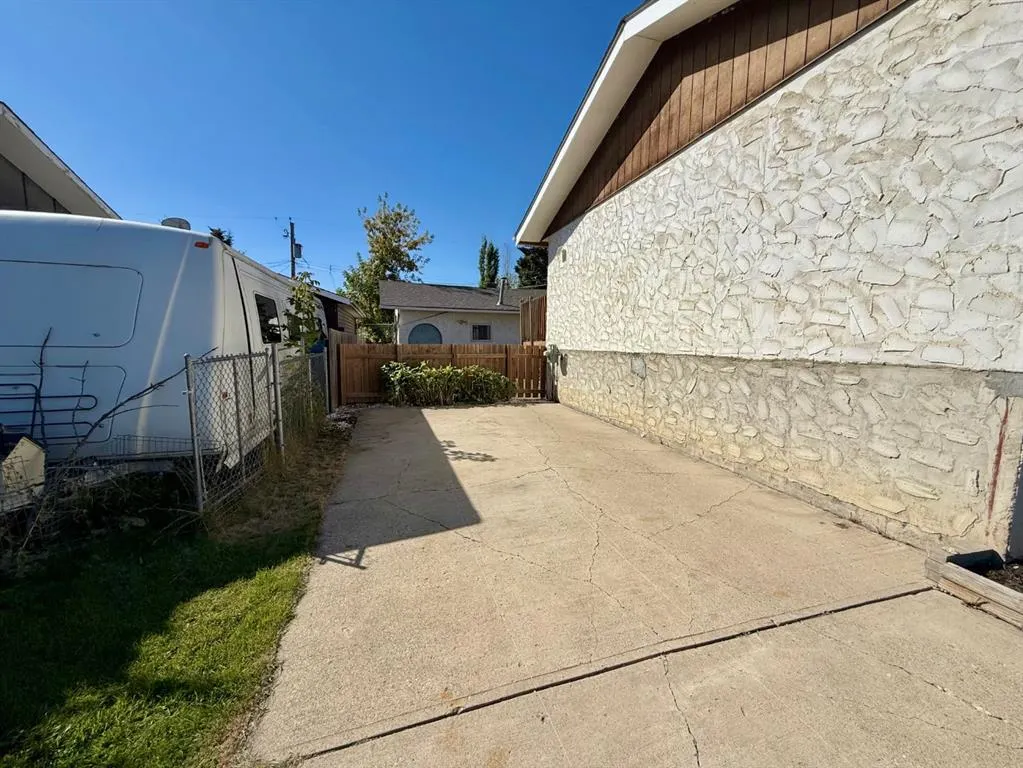
| Parking Features | Double Garage Detached,Parking Pad |
| Frontage Length | 18.20M 59`9 |
| Foundation | Poured Concrete |
| Lot Size Acres | 0.14 |
| Garage Y/N | Yes |
| Lot Size Square Feet | 5999 |
| Frontage Ft | 59.71 |
| Patio And Porch Features | Deck |
Amenities
- Foreclosure
- Views
- Short Sale
- New Construction
- Adult 55+
- Lease To Own
- No Strata Fees
- Furnished
- Primary On Main
- Air Conditioning
- Seller Finance
- Green
- Fixer Upper
- Horse
- Golf
- Fireplace
- Deck
- Garage
- Basement
- Pool
Property vs Single Family Average in T1V 1J1
Price
Year Built
 Data is supplied by Pillar 9™ MLS® System. Pillar 9™ is the owner of the copyright in its MLS® System. Data is deemed reliable but is not guaranteed accurate by Pillar 9™. The trademarks MLS®, Multiple Listing Service® and the associated logos are owned by The Canadian Real Estate Association (CREA) and identify the quality of services provided by real estate professionals who are members of CREA. Used under license.