
Just Listed









Address
229 11 Avenue Ne, Calgary, AB
Price
$ 725,000
Property Attributes
- ID#A2347781
- TypeSingle Family
- Listing Status Active
- CityCalgary
- AreaCAL Zone CC
- NeighbourhoodCrescent Heights
- Postal CodeT2E 0Y9
- StyleBungalow
- Year Built1941
- Price$ 725,000
- Bedrooms3
- Full Bathrooms2
- Half Bathrooms0
- Sqr Footage1256
- Lot Size0.103283 Acres
Data Source:
Pillar 9 Technologies
Property Description
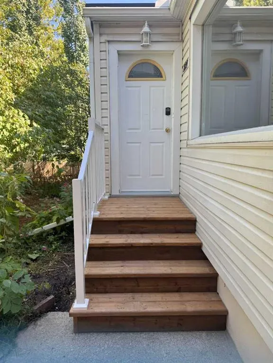
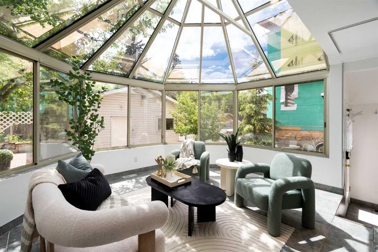
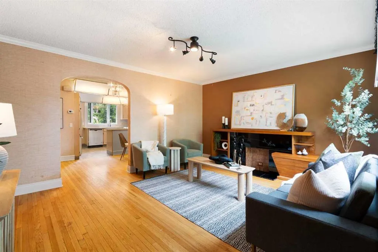
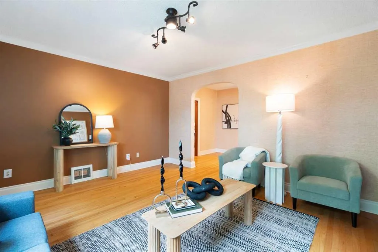
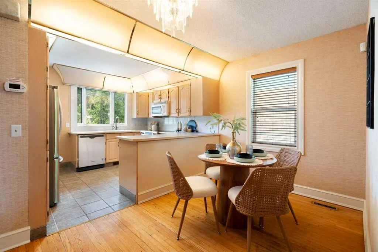
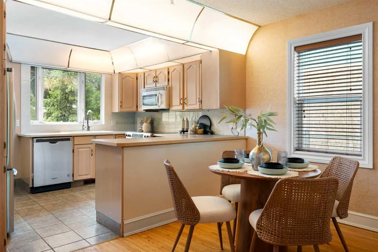
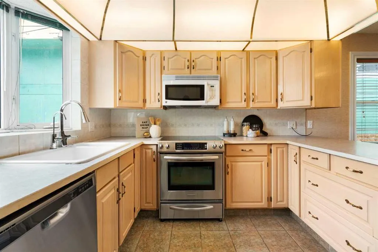
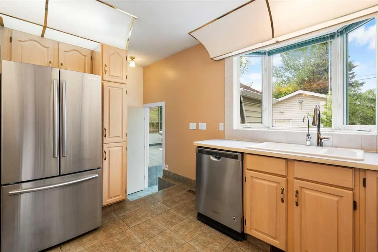
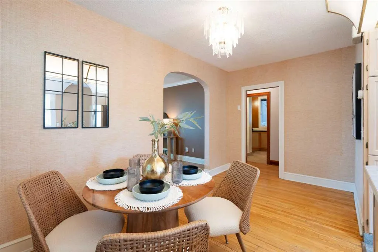
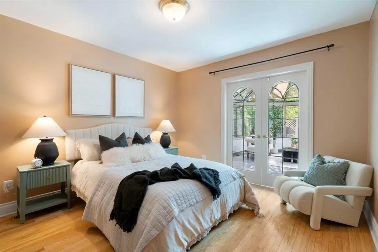
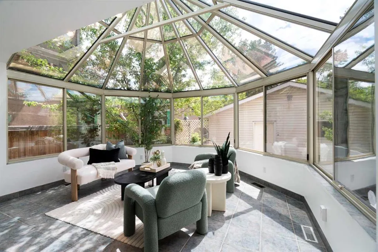
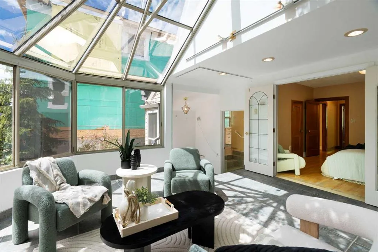
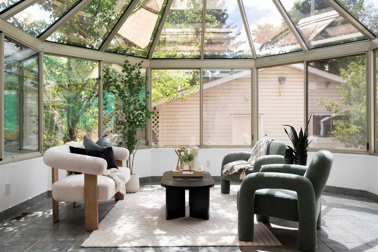
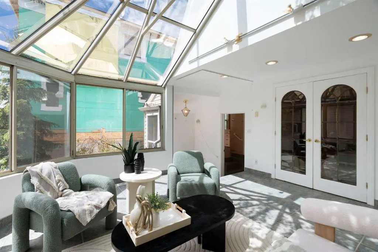
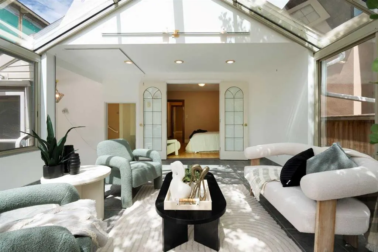
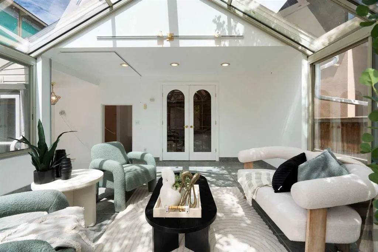
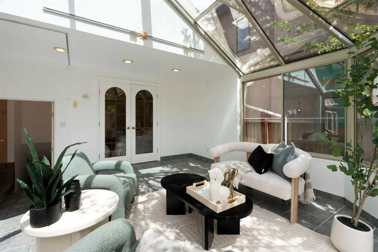
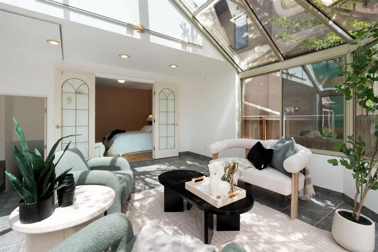
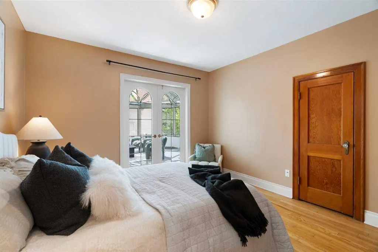
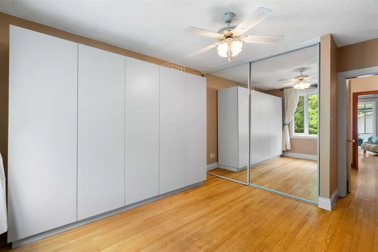
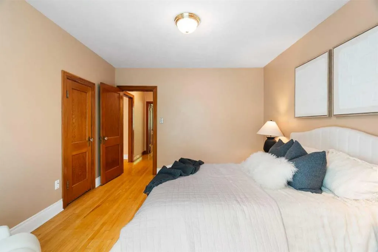
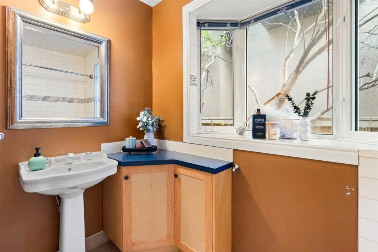
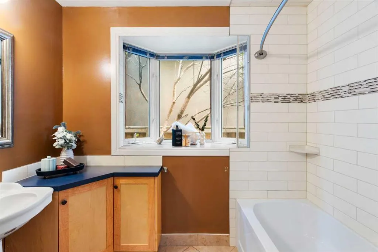
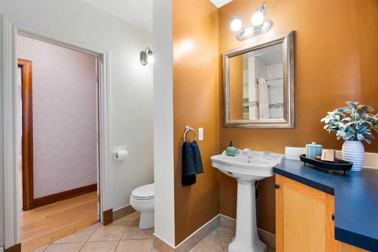
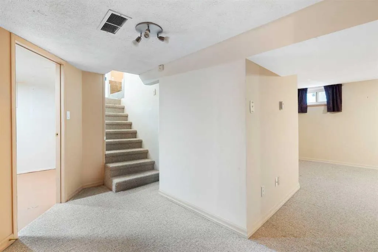
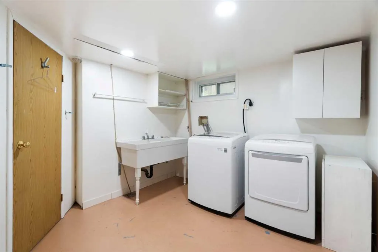
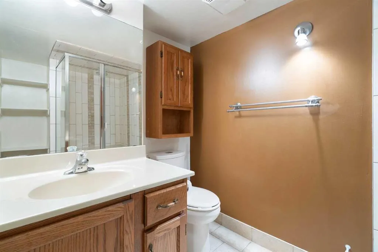
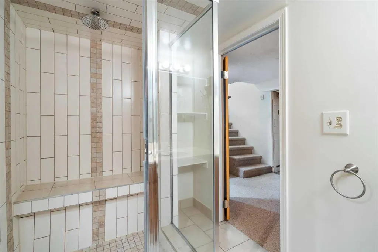
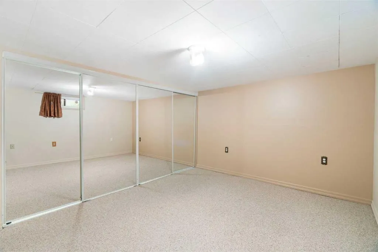
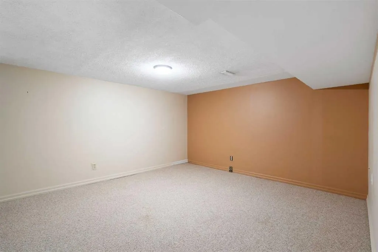
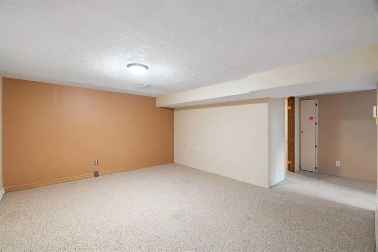
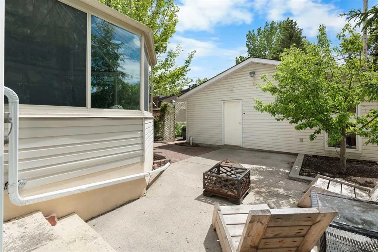
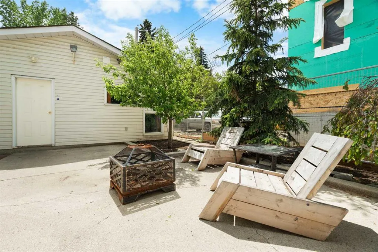
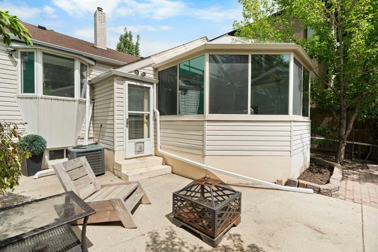
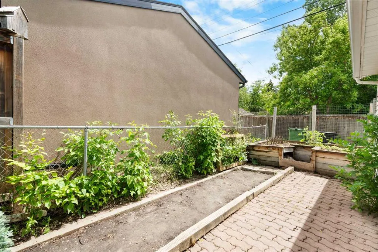
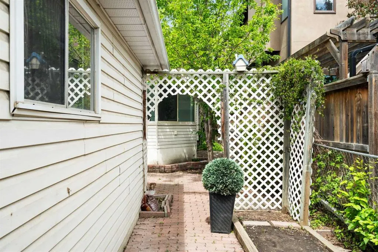
Pride of ownership is evident throughout this exceptionally maintained home, ideally located on a quiet, tree lined street in desirable Crescent Heights. The bright and spacious main floor offers a welcoming layout with a formal living room, dining room, and a stunning custom built solarium featuring a cathedral ceiling and ceramic tile flooring, the perfect place to relax while enjoying views of the sunny South facing backyard. The large, functional kitchen is equipped with stainless steel appliances, an additional dining area, and excellent workspace. Two generously sized bedrooms complete the main level. Downstairs, the fully developed lower level features a comfortable media/family room, a large bedroom (window may not meet current egress requirements), laundry area, and ample storage space. This home beautifully blends original character with thoughtful updates, including oak hardwood flooring, classic casings, and a charming fireplace surround, while benefiting from newer windows, updated bathrooms, central air conditioning, and newer furnace, hot water tank, and roof. Outside, the insulated and drywalled double detached heated garage includes a separate workshop area, ideal for hobbies or additional storage. Situated on a 37.5-foot lot, the property offers attractive landscaping in the front and a low maintenance South facing backyard complete with a concrete patio. An outstanding inner city location within walking distance to off leash parks, local pubs, restaurants, and everyday amenities, with quick access to Centre Street, Edmonton Trail, 16 Avenue, and Deerfoot Trail for an easy commute throughout the city.
| Price History | |
|---|---|
| 9/24/2026 | Listed $725,000 |
General Features
| Heating | Forced Air |
|---|---|
| Cooling | Central Air |
| Roof | Asphalt Shingle |
| Appliances | Central Air Conditioner,Dishwasher,Dryer,Electric Stove,Garage Control(s),Microwave Hood Fan,Refrigerator,Washer,Window Coverings |
| Zoning | R-CG |
| Number of Garage Spaces | 2 |
| Restrictions | None Known |
| Year Built | 1941 |
| Architectural Style | Bungalow |
| Community Features | Park,Playground,Schools Nearby,Shopping Nearby,Sidewalks,Street Lights,Tennis Court(s),Walking/Bike Paths |
| Levels | One |
| Property Subtype | Detached |
| Transaction Type | For Sale |
| County | Calgary |
| Property Type | Residential |
| Subdivision Name | Crescent Heights |
| Parking Total | 2 |
| Construction Materials | Vinyl Siding |
| District | CAL Zone CC |
| Full Baths | 2 |
| Status | Active |
| City | Calgary |
| Basement Development | Finished |
| Structure Type | House |
| Standard Status | Active |
| Condo Type | Not a Condo |
| Suite | No |
Interior Features
| Interior Features | Laminate Counters,See Remarks,Vinyl Windows |
|---|---|
| Basement | Full |
| Flooring | Carpet,Ceramic Tile,Hardwood |
| Fireplace Features | Gas |
| Fireplaces Total | 1 |
| Basement Features | None |
| Bedrooms Above Grade | 2 |
| Rooms Above Grade | 6 |
| Total Bedrooms | 3 |
| Below Grade Finished Area Unit Type | SquareFeet |
| Total Baths | 2 |
| Laundry Features | In Basement |
| Main Level Finished Area | 1256.45 |
| Main Level Finished Area Metres | 116.73 |
| Main Level Finished Area SF | 1256.45 |
| Main Level Finished Area Srch Sq | 1256.45 |
| Main Level Areas | SquareFeet |
Exterior Features
| Exterior Features | Garden,Private Yard |
|---|---|
| Lot Features | Back Lane,Back Yard,Few Trees,Low Maintenance Landscape,Rectangular Lot |
| Fencing | Fenced |
| Inclusions | NA |
| Parking Features | Double Garage Detached |
| Frontage Length | 11.43M 37`6 |
| Foundation | Poured Concrete |
| Lot Size Acres | 0.10 |
| Garage Y/N | Yes |
| Lot Size Square Feet | 4499 |
| Frontage Ft | 37.50 |
| Patio And Porch Features | Patio |
Amenities
- Foreclosure
- Views
- Short Sale
- New Construction
- Adult 55+
- Lease To Own
- No Strata Fees
- Furnished
- Primary On Main
- Air Conditioning
- Seller Finance
- Green
- Fixer Upper
- Horse
- Golf
- Fireplace
- Deck
- Garage
- Basement
- Pool
Property vs Single Family Average in T2E 0Y9
Year Built
In The Neighbourhood
Calgary
$ 1,599,000
- Type
- Single Family
- Size
- 2,268 SqFt
- Rooms
- 4 Beds + 4.5 Baths
The Real Estate District
Calgary
$ 1,399,000
- Type
- Single Family
- Size
- 1,919 SqFt
- Rooms
- 4 Beds + 3.5 Baths
The Real Estate District
Calgary
$ 825,000
- Type
- Single Family
- Size
- 1,133 SqFt
- Rooms
- 5 Beds + 2 Baths
Century 21 Bamber Realty LTD.
Calgary
$ 1,380,000
- Type
- Single Family
- Size
- 2,603 SqFt
- Rooms
- 4 Beds + 3.5 Baths
Century 21 Bravo Realty
 Data is supplied by Pillar 9™ MLS® System. Pillar 9™ is the owner of the copyright in its MLS® System. Data is deemed reliable but is not guaranteed accurate by Pillar 9™. The trademarks MLS®, Multiple Listing Service® and the associated logos are owned by The Canadian Real Estate Association (CREA) and identify the quality of services provided by real estate professionals who are members of CREA. Used under license.